
Commercial Interior Design Services in Nairobi, Kenya
The design of your commercial space plays a vital role in shaping customer experiences, improving employee productivity, and strengthening your brand image. At Prime House Interiors, we provide professional commercial interior design services in Nairobi, Kenya, helping businesses create modern, functional, and visually impressive spaces that support their goals.
Whether you are designing a new office, renovating a retail store, fitting out a restaurant, or upgrading a hospitality facility, our experienced commercial interior designers deliver customized solutions that combine creativity, practicality, and quality craftsmanship.
From concept development and space planning to project management and final installation, we manage every stage of your commercial interior project, ensuring a seamless experience and exceptional results.
Our Commercial Interior Design Services
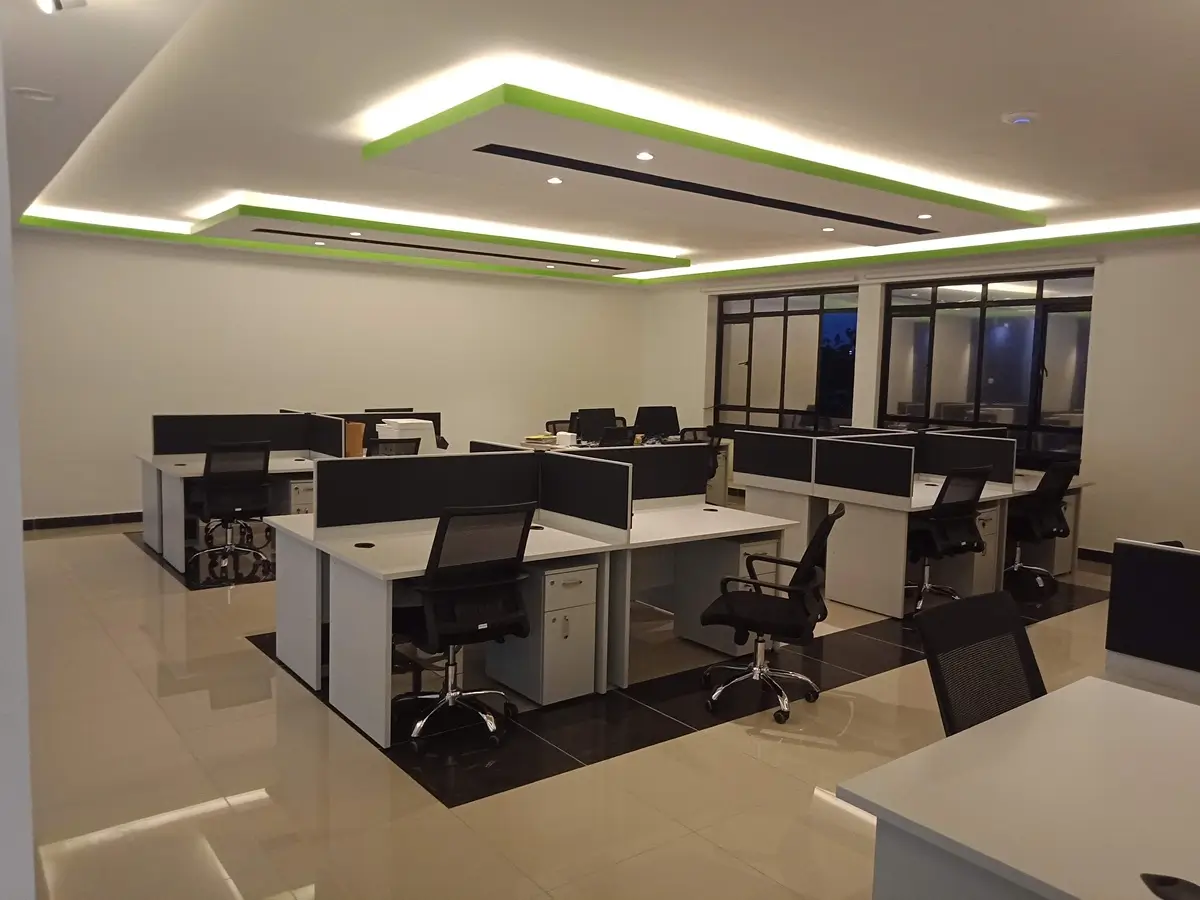
Office Interior Design & Fit-Out
A well-designed office enhances collaboration, productivity, and employee well-being while creating a professional image for clients and visitors.
Our office design services include:
- Space Planning
- Office Layout Design
- Reception Area Design
- Executive Offices
- Boardrooms & Meeting Rooms
- Open-Plan Office Design
- Breakout Areas
- Glass Office Partitioning
- Gypsum Ceiling Installation
- Office Furniture Selection
- Lighting Design
- Acoustic Solutions
- Flooring Installation
- Branding Integration
Whether you’re establishing a new office or renovating an existing workspace, we create environments that promote efficiency and reflect your company culture.
Retail Store Interior Design
The success of any retail business depends on creating an engaging shopping experience.
We design:
- Fashion Boutiques
- Supermarkets
- Electronics Stores
- Pharmacies
- Beauty Shops
- Furniture Showrooms
- Specialty Stores
Our retail interior designs focus on:
- Customer Flow
- Product Display
- Lighting
- Branding
- Visual Merchandising
- Space Optimization
The goal is to maximize customer engagement while encouraging sales.
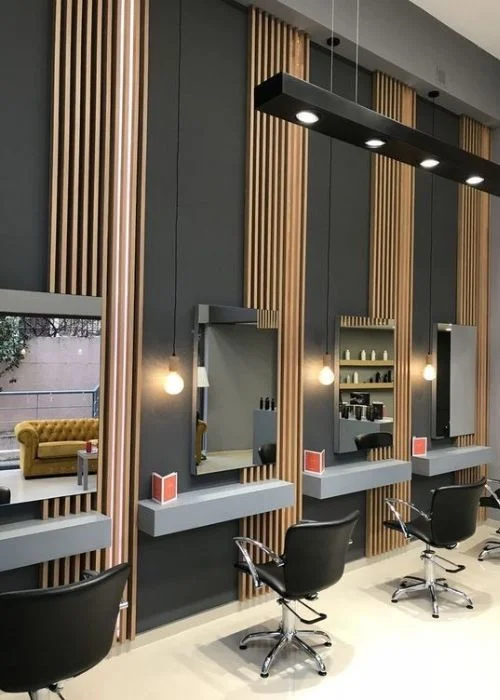
Restaurant & Café Interior Design
The atmosphere of a restaurant significantly influences customer satisfaction and repeat business.
We design:
- Restaurants
- Cafés
- Coffee Shops
- Fast Food Outlets
- Fine Dining Establishments
- Outdoor Dining Spaces
Our restaurant designs combine aesthetics, comfort, efficient workflows, and brand identity to create memorable dining experiences.
Hotel & Hospitality Interior Design
Create welcoming spaces that leave lasting impressions on your guests.
Our hospitality design services include:
- Hotel Reception Areas
- Guest Rooms
- Hotel Suites
- Restaurants
- Conference Rooms
- Lounges
- Lobbies
- Executive Suites
We carefully balance luxury, comfort, durability, and operational efficiency.
Healthcare Interior Design
Healthcare facilities require thoughtful planning to create comfortable, safe, and functional environments.
We design:
- Medical Clinics
- Hospitals
- Dental Clinics
- Diagnostic Centres
- Wellness Centres
Our healthcare interiors prioritize patient comfort, efficient workflows, hygiene, and compliance with industry requirements.
Educational Facility Interior Design
We create learning environments that inspire students while supporting educators.
Projects include:
- Schools
- Colleges
- Universities
- Libraries
- Training Centres
- Computer Labs
Our educational interiors emphasize comfort, functionality, and collaborative learning.
Our Commercial Interior Design Process
1. Initial Consultation
We meet with you to understand your business, brand identity, operational needs, project goals, timeline, and budget.
2. Site Assessment
Our team visits your premises to evaluate the existing space, take measurements, and identify opportunities for improvement.
3. Concept Development
We prepare: Space layouts, Mood boards Colour schemes, Material selections, Furniture recommendations, Lighting concepts. Every design is tailored to your business requirements.
4. 3D Interior Visualization
Before implementation begins, we produce realistic 3D renderings that allow you to visualize the final outcome and make informed decisions.
5. Project Implementation
Our experienced project managers coordinate every stage of construction, installation, procurement, and finishing while maintaining the highest quality standards.
6. Final Styling & Handover
We complete every detail, inspect the finished work, and deliver a commercial space that is ready for immediate use.
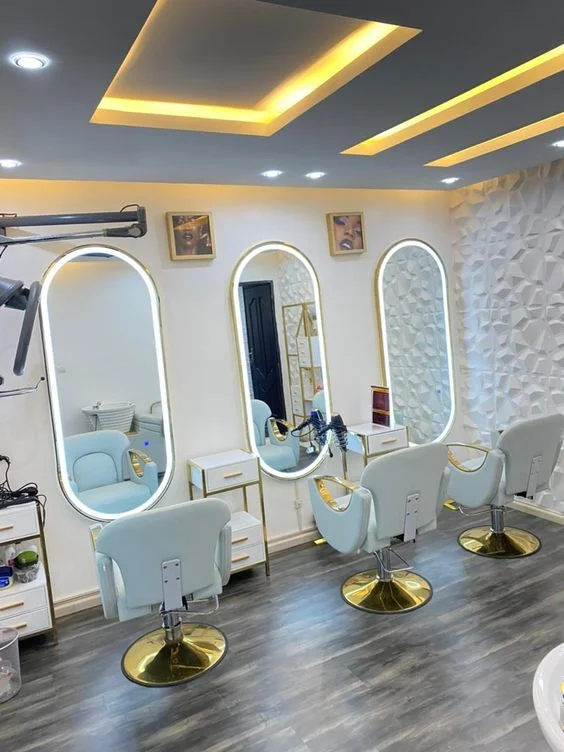
Why Invest in Professional Commercial Interior Design?
A professionally designed commercial space offers long-term benefits beyond aesthetics.
Our commercial interior design solutions help businesses:
- Improve customer experience
- Increase employee productivity
- Maximize available space
- Strengthen brand identity
- Enhance workplace comfort
- Improve operational efficiency
- Increase property value
- Create lasting first impressions
- Encourage customer retention
- Support future business growth
Investing in quality interior design creates an environment that supports your business objectives while improving the overall experience for employees and visitors alike.
Let's Create Something Extraordinary
Molestie amet temaWhether you’re building your dream home, renovating an office, upgrading a commercial property, or refreshing an existing interior, Prime House Interiors is ready to help you bring your vision to life.